If you've walked past 900 Passaic Avenue this year, you've probably noticed the leasing banners on the brick facade before you've noticed a single open storefront. That's not a delay. It's the plan playing out exactly as approved, and understanding why tells you more about what East Newark is becoming than any rendering the developer has released.
The building itself is not new. It's the old Clark Thread Company mill, and the story of how it went from the world's largest thread manufacturer to an apartment complex with mostly empty ground-floor retail is worth knowing if you live within walking distance of it, which most of East Newark does.
Before It Was a Town Center, It Was the World's Thread
The complex started as the Passaic Thread Company in 1864, founded by brothers George and William Clark, and was renamed Clark Thread Company two years later. By 1875, the firm had built out the 13-acre riverside site in what's now East Newark, and its product, marketed as "Our New Thread," became the thread most American sewing machines actually used. George Clark died in 1873, the same year his company became the country's largest cotton thread manufacturer. By 1888, Scientific American ranked the mill's smokestack as the tallest in the United States, at 335 feet. The Clark and Coats families merged operations in 1897, and the site kept running under the Coats & Clark name until production shifted south around 1935.
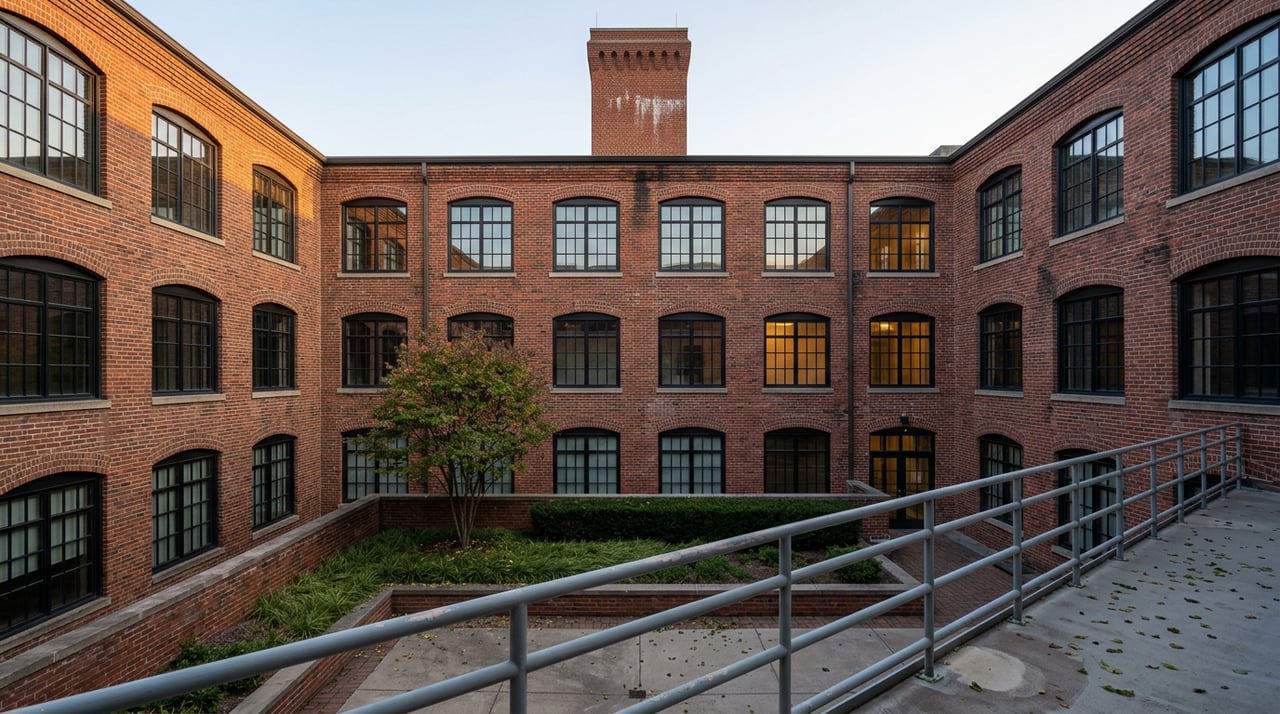
The buildings didn't sit empty after that. For decades, the complex operated as the East Newark Industrial Complex, leasing individual mill buildings to small manufacturers, which is part of why so much of the original brick and ironwork survived intact. The site earned National Historic Landmark District status in 1978, protecting the same red-brick structures that are now being converted into apartments.
That history is the reason the current project isn't a teardown. It's an adaptive reuse, which is a slower and more constrained kind of construction than most residents are used to seeing in North Jersey.
What's Actually Renting Right Now
The redevelopment, now branded East Newark Town Center, is owned by East Newark Town Center LLC, an affiliate of the Long Island City-based Alma Realty Corp, and designed by Bleeker Architectural Group. The full approved plan reuses eight existing structures on the property. Here's what that approval actually covers, broken out by use:
| Approved Use | Scope |
|---|---|
| Residential | 616 units, one- and two-bedroom |
| Retail | 91,022 square feet |
| Commercial | 4,388 square feet |
| Unassigned "future use" space | 105,769 square feet |
| Parking | Over 1,350 spaces, plus a rooftop terrace and tennis courts |
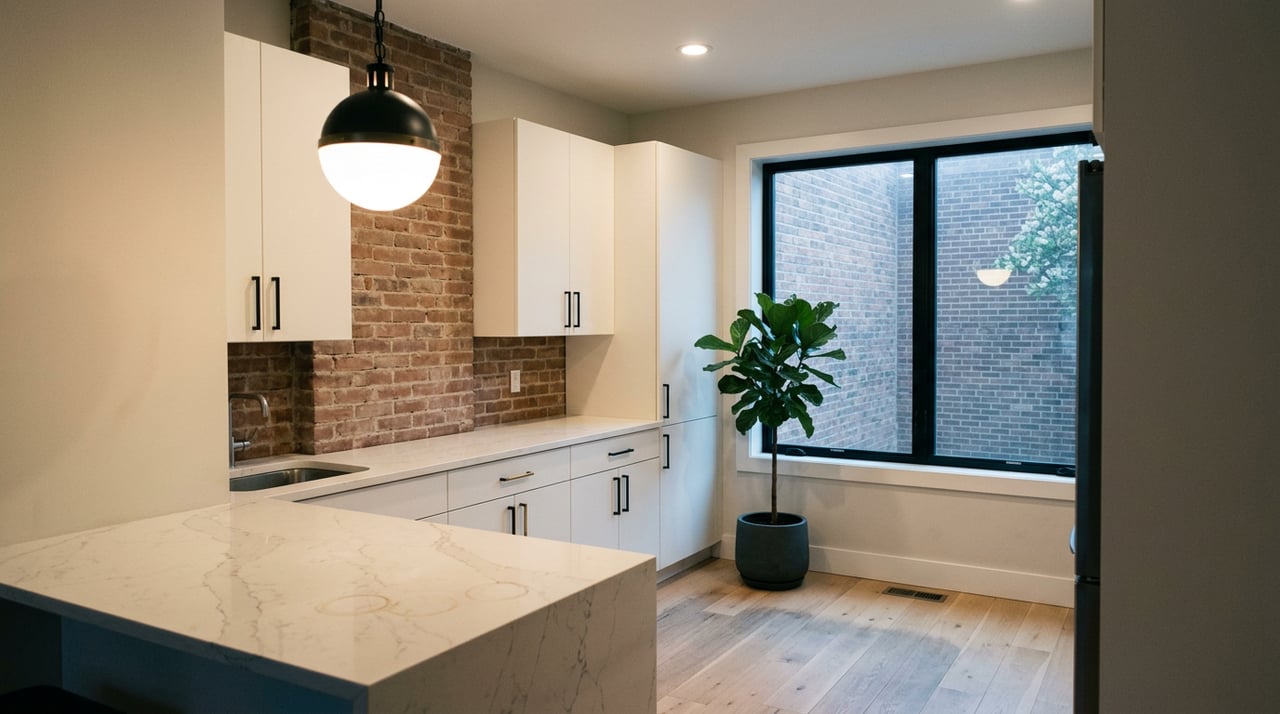
Only a slice of that is live today. Current leasing pages for the property show one active phase, a five-story section with 266 units and floorplans running from 761 to 1,083 square feet, already renting with real pricing and recent rate drops. That's less than half of the 616 units in the full approval, and it's the residential piece moving first while the retail and commercial space sits behind it.
The project has moved at the pace typical of adaptive reuse. The planning board first heard the proposal in October 2019. Renovation crews were still demolishing two buildings inside the courtyard as of 2022, clearing space before facade work could begin. Getting from an approved site plan to a leasing office took the better part of seven years, and that's normal for a 150-year-old landmark complex, not a sign anything went wrong.
Central Avenue Is Waiting on the Other Half of the Plan
Here's the part that's easy to miss if you only look at the leasing banners. Of the 91,022 square feet of retail space approved for the project, none of it appears to have a named tenant yet. And that 105,769 square feet of space marked "future use" in the original approval wasn't left blank because plans changed. It was left blank in the 2019 filing itself, which means even the borough and the developer didn't have retail commitments lined up before construction started.
East Newark's special projects manager, Kevin Catrambone, told Jersey Digs the borough is counting on the added foot traffic from the new residents to help turn Central Avenue into a real downtown corridor. That's the actual sequence: apartments first, tenants second, foot traffic third, and only then does Central Avenue start to feel like the walkable stretch the plan describes. Right now, East Newark is at the first step. The apartments are renting. The rest of the equation hasn't caught up.
For anyone who lives near Central Avenue, that's useful to know before assuming the corridor is about to fill in overnight. It also means the next year or two is the window where the retail mix actually gets decided, and residents paying attention now will see it happen in real time rather than reading about it after the fact.
Reading the Building Like a Local
Part of what makes this site worth a walk, whether or not you ever plan to live in the finished project, is how much of the original mill survives above the leasing signs.
On Grant Avenue, one of the factory buildings still carries a faded painted sign reading "O.N.T.," the company's old shorthand for "Our New Thread." A pulley-activated alarm system, once used to alert night watchmen patrolling the towers, is still visible on one of the structures. Along the complex's north border, the abandoned tracks of the former Erie Railroad's Newark Branch remain in place, a leftover from when thread left this site by rail instead of by car. The restoration plan calls for keeping the original smokestack rather than demolishing it, which means the same chimney Scientific American once called the tallest in the country will still be standing once the project wraps.
If you want to see where some of the Clark family's money eventually went, William Clark's Gilded Age mansion still stands across the river in Newark's Mount Pleasant neighborhood, at 346 Mount Prospect Avenue. It's now used as the North Ward Center's community house, which means a building funded by East Newark thread money is still doing community work today, just under a different name.
The property itself sits at the point where East Newark, Kearny, and Harrison borders meet, a block from Tops Diner on Passaic Avenue, with Newark Broad Street station about a half-mile walk away via the Clay Street Bridge and Harrison's PATH station roughly a mile out. That geography is part of why the borough is betting on foot traffic here in the first place.
What to Watch For Next
If you're keeping an eye on how this plays out over the next year or two, a few things will tell you more than any press release:
- Whether named retail tenants start appearing on Central Avenue-facing storefronts, rather than just leasing banners for the apartments
- Whether the parking garage's rooftop terrace and tennis courts open to residents, which would signal the amenity buildout has caught up to the residential leasing
- Whether the remaining 350 or so approved units beyond the current 266-unit phase start showing up on leasing pages
- Whether that unassigned 105,769 square feet gets a defined use, since that's the piece of the plan the borough itself left open in 2019
None of that requires guessing. It's the kind of thing you can track just by walking Central Avenue every few months and noticing what's changed.
East Newark has gone through a real transformation before, back when a Scottish thread company turned a stretch of riverbank into the largest cotton thread operation in the country. Whether Central Avenue becomes the downtown the current plan promises depends less on the apartments already renting and more on what fills the retail space still sitting empty behind them.
If you're curious how a project like this tends to affect nearby property values, or you just want someone local to talk through what's actually happening on the ground versus what's on a rendering, Prime Real Estate Services has been working North Jersey long enough to know the difference. Contact Us anytime you want a straight read on what's changing in East Newark and what it means for you.